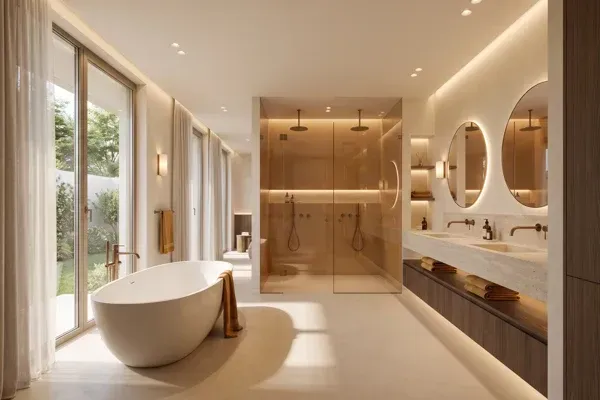
Luxury Bathroom Design, Specified Properly
By Martha Huk, Principal Designer and Project Lead - Last updated August 2026
An upscale bathroom remodel now averages $81,612 nationally, and it returns just 42 percent of that cost at resale (Cost vs. Value Report, 2025). At that level of spend, luxury bathroom design can’t be a shopping trip for beautiful fixtures. It has to be a specification: a documented set of decisions about dimensions, water, air, heat, and light that the finishes then sit on top of.
That’s the lens for this guide: the clearances that make a room feel effortless, the engineering behind the tile, the features that earn their line items, and how to brief a design team so the bathroom you approve on paper is the one that gets built.
Key Takeaways
- An upscale bathroom remodel averages $81,612 nationally and recoups 42 percent at resale, so every decision deserves the same rigor as the budget (Cost vs. Value Report, 2025).
- Code and luxury are far apart: code permits a 30 x 30 inch shower, while the NKBA recommends at least 36 x 36 inches, and generous rooms go well beyond both (NKBA Bathroom Planning Guidelines, based on the 2015 IRC).
- Wet rooms now appear in 1 in 6 renovated bathrooms, and 36 percent of renovated bathrooms include wellness-oriented features (Houzz Bathroom Trends Study, 2025).
- The real luxury lives behind the tile: waterproofing height, ventilation capacity, valve engineering, and heat are decided in drawings, not in showrooms.
What Separates a Luxury Bathroom From an Expensive One?
The specification. An expensive bathroom is a collection of premium products. A luxury bathroom is a documented system in which layout, waterproofing, ventilation, heat, and lighting were resolved in drawings before anyone ordered stone. The products are the visible layer; the specification decides whether the room still works in year fifteen.
Why does that distinction matter more here than anywhere else in the house? Because no other room concentrates as much risk per square foot: pressurized supply lines, drainage, steam, electrical loads, and heavy stone, all inside a small envelope. When a bathroom fails, it fails invisibly first, inside walls and under floors.
So we treat the bathroom as a documentation problem before it’s a styling problem. Our post on what construction drawings decide makes the full argument. The short version: a rendering sells the vision, and construction-ready documentation protects it.
How Big Should a Luxury Shower Actually Be?
Bigger than code, and usually bigger than the baseline recommendation. Code permits a shower as small as 30 x 30 inches, or 900 square inches, while the National Kitchen & Bath Association recommends an interior of at least 36 x 36 inches (NKBA Bathroom Planning Guidelines, based on the 2015 IRC). Luxury layouts go well past both, leaving room for a bench, a handheld spray, and a dry zone.
Size is only the first line of the shower specification. The same NKBA guidance places controls 38 to 48 inches above the floor, reachable from outside the spray, so nobody gets soaked waiting for warm water, and puts a built-in bench at 17 to 19 inches high and about 15 inches deep. Trivia on paper. Not trivia the first morning you use them.
Then there’s the wet room, a fully waterproofed zone that holds shower and tub behind one glass line: 1 in 6 renovated bathrooms (16 percent) now includes one (Houzz, 2025). It’s a striking solution for open plans, but it raises the waterproofing and drainage stakes, which is exactly why it belongs in the drawings rather than in a mid-construction change order.
Which Dimensions Make a Bathroom Feel Calm?
The invisible ones. What registers as calm is clearance: 30 inches of open floor in front of every fixture, at least 36 inches between double-vanity centerlines, and a private toilet compartment of 36 x 66 inches or more, each comfortably beyond the code minimum (NKBA Bathroom Planning Guidelines, based on the 2015 IRC).
Why does a code-legal bathroom still feel cramped? Because code answers “can a person physically use this fixture,” not “does this room feel composed.” The gap between those two questions is where design lives, and it’s measurable.
| Element | Code minimum (IRC) | NKBA recommendation |
|---|---|---|
| Shower interior | 30 x 30 in (900 sq in) | At least 36 x 36 in |
| Clear space at fixtures | 21 in at lavatory, toilet, and tub; 24 in at the shower entry | 30 in in front of every fixture |
| Double-vanity spacing | 30 in between centerlines | At least 36 in between centerlines |
| Lavatory centerline to side wall | 15 in | At least 20 in |
| Separate toilet compartment | 30 x 60 in | At least 36 x 66 in |
| Wet-wall waterproofing | To 72 in above the finished floor | To at least 3 in above the showerhead rough-in |
| Ventilation | 50 cfm mechanical exhaust to the outdoors, or an operable window | A dedicated mechanical exhaust for each enclosed area |
All figures from the NKBA Bathroom Planning Guidelines, which reference the 2015 International Residential Code.
One more dimension worth planning early: the connection to the dressing room. Bath and wardrobe work as one morning sequence and should be laid out together. Our guide to luxury closet design covers that other half.
Where Does the Engineering Live in a Luxury Bathroom?
Behind the tile, in four systems: waterproofing, ventilation, heat, and valve control. Code sets the floor for each: waterproof material to 72 inches above the finished floor, at least 50 cfm of exhaust vented outdoors, a heat source that holds 68 degrees Fahrenheit, and anti-scald valves limited to 120 degrees (NKBA Bathroom Planning Guidelines, citing the IRC). A luxury specification exceeds each of them deliberately.
Steam is the quiet adversary. A daily-use rain shower or wet room produces far more moisture than a code-minimum fan was asked to clear. In our documentation, ventilation is sized to the room and its habits, not to the code table, with humidity-sensing controls that keep running after you leave. What happens to steam that never leaves? It condenses inside the coolest wall cavity it can find, and it goes to work on the framing.
Heat deserves the same treatment. Code asks only that the room hold 68 degrees; the NKBA recommends planning a supplemental source such as floor heat. In a stone-heavy room, radiant floors are usually the difference between a bathroom you admire and one you linger in. Electrical rules stack on top: GFCI protection at the vanity, no receptacles over the tub, wet-rated fixtures in the shower zone.
“The bathroom is the most mechanically dense room in the house. If the drawings don’t say exactly what happens behind the tile, the tile is decoration on a guess.” - Martha Huk
Coordinating all of this is precisely the argument for a single accountable team. We’ve written up how the models compare in design-build vs general contractor, and how our construction management side holds the drawings and the site to the same standard.
Want to see what these specifications look like finished? Browse the portfolio: 146 renderings across twelve projects, filterable by room.
Which Luxury Features Are Worth Specifying?
The ones tied to your daily rituals, not to resale fantasies. Among renovated bathrooms, 36 percent include wellness-oriented features, with upgraded lighting (30 percent) and soaking or spa tubs (18 percent) the most common choices, and a quarter of homeowners use their primary bathroom for rest and relaxation (Houzz, 2025).
Lighting is the highest-return feature on that list because you use it every single day. We specify it in layers: ambient light for the room, task light beside the mirror at eye level, and low-level night lighting on its own circuit. A freestanding tub, by contrast, is as much sculpture as fixture. Specify it if bathing is genuinely your ritual.
Character shows up differently in every project. The renderings for homes like Meridian and Vista show how differently stone, light, and water can read from house to house. That’s the point: a luxury bathroom should belong to its home, not to a trend board.
What Does a Luxury Bathroom Cost, and What Comes Back?
Nationally, an upscale bathroom remodel averages $81,612 and recoups 42 percent at resale, while an upscale bathroom addition averages $111,255 and returns 36 percent (Cost vs. Value Report, 2025). Custom work varies widely with structure, scope, and finishes, so treat national averages as orientation, not a quote.
The comparison figures tell the real story. A midrange bath remodel averages $26,138 and returns 80 percent, and Houzz puts the median spend for a major bathroom remodel at $22,000 (Houzz, 2025). The further you climb above typical scope, the more the return arrives as daily life rather than resale value. Spend accordingly.
Where does the money actually go in a luxury bath? Mostly into what you’ll never photograph: relocated rough-ins, waterproofing systems, ventilation, structural support for stone, and the glasswork and slab fabrication that make minimal details possible. If the bathroom is part of a larger project, our luxury home renovation guide covers how to sequence it so the trades only open each wall once.
How Do You Brief Your Design Team?
With rituals and constraints, not fixture lists. The most useful brief tells us how the room is used: who showers when, whether baths are weekly ritual or annual novelty, what “warm” means to you, how much storage you really need. From that, a good team derives the layout, and the fixtures follow. The reverse order produces expensive rooms that never quite fit.
You won’t be alone in bringing in help: 84 percent of homeowners hired professionals for their bathroom projects (Houzz, 2025). The difference between hiring hands and hiring a design-build team is who owns the specification. Our custom home design process shows how a brief becomes construction-ready documents, and our residential design page covers the scope. Where permits and stamped drawings are required, we work alongside your licensed professionals.
Frequently Asked Questions
How big should a walk-in shower be in a luxury bathroom?
Code permits 30 x 30 inches, and the NKBA recommends an interior of at least 36 x 36 inches, with controls mounted 38 to 48 inches above the floor (NKBA). Luxury primary showers typically go well beyond both minimums so a bench, a handheld spray, and comfortable circulation all fit.
Do I still need a bathtub in a luxury primary bathroom?
Only if bathing is part of your life. Soaking and spa tubs were among the most common wellness features, appearing in 18 percent of renovated bathrooms (Houzz, 2025). If you’d rather have the space, a larger shower serves daily use far better than a tub that holds towels.
What is a wet room, and is it right for my home?
A wet room is a fully waterproofed zone containing the shower, and often the tub, behind one glass line. They appeared in 16 percent of renovated bathrooms, and 68 percent of renovating homeowners now weigh current or future accessibility needs, which wet rooms serve well (Houzz, 2025).
How much ventilation does a luxury bathroom need?
Code requires a minimum of 50 cfm of mechanical exhaust vented to the outdoors, or an operable window (NKBA, citing the IRC). A large room with a steam-producing shower or soaking tub needs meaningfully more, sized to the space, with humidity-sensing controls that keep running after you leave.
What does an upscale bathroom remodel cost?
The national average is $81,612 for an upscale bathroom remodel and $111,255 for an upscale bathroom addition, recouping 42 and 36 percent at resale respectively (Cost vs. Value Report, 2025). Actual budgets vary widely with structure, scope, and finish level, so use the averages as orientation only.
Specified Once, Enjoyed Daily
The pattern across everything above is the same: the qualities you feel in a luxury bathroom, calm, warmth, quiet, and ease, are all decided in the specification, long before the beautiful objects arrive. Get the dimensions, water, air, and heat documented properly and the finishes get to do their job for decades.
The most useful next step is to calibrate your taste against finished rooms. Explore the portfolio, filterable by room, and note which bathrooms you’d want to stand in at 6 a.m. Hedgeford & Berkley has been designing and building since 2015; when you’re ready to talk about your own home, reach out.
Martha Huk is Principal Designer and Project Lead at Hedgeford & Berkley, the design-build practice she founded in 2015. She worked as a design engineer at General Dynamics Land Systems, specializing in thermal and fluid dynamics, while renovating homes for over a decade in parallel. Her work today combines that engineering background with the creative side of residential design.