Luxury Home Renovation: The Right Order of Work
By Martha Huk, Principal Designer and Project Lead - Last updated August 2026
Most luxury home renovation problems aren’t problems of taste. They’re problems of sequence. The stone was ordered before the layout settled. The contractor priced the job before drawings existed. Demolition started before anyone opened a wall to learn what the house was hiding. And the money at stake is real: the top 10 percent of renovating US homeowners spent $150,000 or more on their projects in 2025, up 7 percent from the year before (Houzz, 2026).
This guide walks through the whole home renovation in the order that protects that investment: discovery, design, documentation, pricing, permits, construction, closeout. You’ll see what each phase settles, why the order matters more than any single decision inside it, and where projects most often go wrong.
Key Takeaways
- Sequence decides outcomes. The right order is discovery, design, construction documentation, pricing, permits, construction, then closeout. Skipping ahead is the most expensive habit in renovation.
- The stakes at the top of the market keep rising: the 90th percentile of US renovation spend reached $150,000 in 2025, up 7 percent year over year (Houzz, 2026).
- Finish construction drawings before you collect contractor pricing. Bids priced from complete documents can be compared line by line; bids priced from sketches are educated guesses.
- Renovate for the years you’ll live in the home, not for the resale spreadsheet. Resale data consistently rewards modest exterior replacements, so the case for a luxury renovation is daily life, not flip math.
What Makes a Luxury Home Renovation Different?
A luxury home renovation differs from a standard remodel in coordination, not just cost. Custom millwork, integrated lighting, concealed mechanicals, and natural stone each depend on decisions made in other trades, so the design has to resolve those dependencies on paper before anyone builds anything. The finishes are the visible part. The coordination is the hard part.
Think about what an error costs at this level. A misplaced outlet in a builder-grade remodel gets patched and repainted in an afternoon. The same outlet landing in the middle of a bookmatched marble wall means a new slab, a new template, and weeks of waiting. As scope gets more custom, the price of an unresolved detail climbs steeply, which is why residential design at this level runs on documentation rather than improvisation.
There’s also simply more to decide. A whole home project touches every room, every system, and every surface, and those decisions interlock. Browse the interiors in our Meridian and Birchwood Residence renderings and count the trades that had to agree before a single room could look that resolved. That agreement doesn’t happen on site. It happens in the design phase.
What Is the Right Order for a Whole Home Renovation?
The right order for a whole home renovation runs in eight phases: discovery, concept design, design development, construction documentation, pricing and procurement, permits, construction, and closeout. Each phase exists to settle a specific set of decisions before the next phase depends on them. Run them out of order and you pay for the same decision twice.
| Phase | What happens | What it settles |
|---|---|---|
| 1. Discovery and scope | Existing conditions, priorities, budget frame | The problem you’re actually solving |
| 2. Concept design | Layouts, spatial moves, style direction | How the home will live |
| 3. Design development | Materials, fixtures, lighting, millwork | Every visible surface and detail |
| 4. Construction documentation | Drawings and specifications a builder can price and build from | The exact scope, in writing |
| 5. Pricing and procurement | Comparable bids, contracts, long-lead orders | Cost certainty before commitment |
| 6. Permits and approvals | Submissions handled with your licensed professionals | The legal green light |
| 7. Construction | Demolition through finishes, in trade order | The build itself |
| 8. Closeout | Punch list, commissioning, handover documents | A finished, documented home |
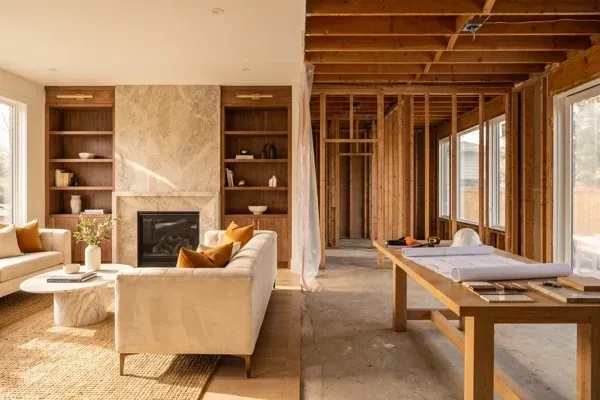
Notice what the table implies: construction is one phase out of eight. Roughly half the project’s calendar, and most of its risk control, happens before a wall comes down. It’s the mechanism that keeps phase seven from becoming a run of expensive surprises, and it’s the backbone of our process.
Why Does Design Come Before Demolition?
Design comes first because change is nearly free on paper and brutally expensive on site. Moving a kitchen wall in a drawing costs a revision. Moving it after cabinets are ordered costs restocking fees, trade rework, and schedule slip. A completed design phase means every costly decision gets made while it’s still cheap to change your mind.
“By the time demolition starts, the renovation has mostly already succeeded or failed. The drawings decide it. The site just reveals it.”
Martha Huk, Principal Designer and Project Lead
The bridge between design and construction is the documentation set: dimensioned plans, elevations, sections, schedules, and specifications. We covered what belongs in that set in our guide to construction drawings, and it’s worth reading before you interview builders, because the quality of those documents is what separates a bid you can hold someone to from a number that drifts.
Does starting with design mean starting from a blank page? Not always. Some owners begin from a fully custom brief, while others adapt one of our tailored concepts, pre-developed home designs that compress the early phases without skipping them. Either way, the sequence holds: resolve it on paper, then build it once.
How Much Does a Whole Home Renovation Cost?
There’s no honest single number for whole home renovation cost, because scope, existing conditions, and finish level swing the total by multiples. What the market data shows is the spread: the median US renovation spend held at $20,000 in 2025, while the top 10 percent of projects ran $150,000 and up (Houzz, 2026). Whole home luxury work sits well beyond that threshold, and the market behind it is enormous: US homeowner spending on improvements is projected to reach $518 billion by the end of 2026 (Joint Center for Housing Studies of Harvard University, 2026).
More useful than chasing a number is understanding the structure of a renovation budget:
- Hard costs. Labor and materials for the build itself. The largest share, and the one your drawings control.
- Soft costs. Design, engineering consultants, permits, surveys, and inspections.
- Long-lead purchases. Custom windows, appliances, stone, and millwork, often deposited months ahead of installation.
- Contingency. A reserve for what the walls are hiding. Older homes and larger structural scopes deserve a larger one.
- Escalation. Material and labor prices move over a multi-month project, so a real budget carries an allowance for time.
We don’t publish a price list, and we’d encourage you to be skeptical of anyone who quotes a whole home figure before design exists. A number offered before the scope is documented isn’t a price. It’s a placeholder that will be renegotiated on site, usually in one direction.
One more budgeting truth worth stating plainly: don’t expect the resale spreadsheet to justify this project. In Zonda’s 2025 Cost vs. Value Report, tracked across 115 US markets, the highest cost recouped at resale was a garage door replacement at 267.7 percent. Modest exterior swaps win that contest every year. A luxury renovation is justified by the decade you live in it, not the week you sell it.
Curious what fully resolved interiors actually look like before they’re built? Our portfolio of 146 renderings is filterable by room, so you can study kitchens, baths, and dressing rooms one space at a time.
Where Luxury Renovations Go Wrong
Almost every renovation horror story traces back to a sequence violation, not bad luck. Five failure modes account for most of the damage:
- Pricing before drawings. A bid without documents is a guess, and guesses get corrected later through change orders you didn’t budget for.
- Finishes before layout. Falling for a slab or a fixture before the plan is settled forces the design to bend around a purchase.
- Trades before scope. Hiring a contractor “to get on the schedule” before the scope exists puts the calendar in charge of the design.
- Skipping discovery. Unopened walls, undocumented systems, and unverified structure become mid-construction surprises with mid-construction prices.
- Permits as an afterthought. Approval timelines belong in the schedule from day one, planned alongside your licensed professionals, not discovered at week twelve.
What do these have in common? Each one buys speed at the start of the project and sells it back at a markup during construction. A disciplined sequence feels slower in month one and proves faster by month eight, because nothing has to be done twice.
How Long Does a Luxury Home Renovation Take?
A whole home luxury renovation is measured in months on the short end and beyond a year for deep structural scopes. That range isn’t padding. It reflects the four things that genuinely govern duration: scope depth, permit review, procurement lead times, and how quickly you, the owner, can make decisions.
Lead times deserve special respect. Custom windows, architectural stone, appliance packages, and bespoke millwork are routinely ordered months before they’re needed on site. A well-run schedule sequences those orders during documentation and pricing, so the build never idles waiting on a crate. That’s also why decision speed matters: every owner selection that slips can push a purchase order, and every pushed order can stall a trade.
The honest answer to “how long” arrives at the same moment as the honest answer to “how much”: when the scope is documented. You can see the range of scopes we’ve taken from brief to construction-ready documentation across twelve projects in our portfolio, from the lakeside character of Muskoka to full contemporary programs, each documented in rendering rather than photograph.
Frequently Asked Questions
What counts as a luxury home renovation?
Less a dollar threshold than a standard of resolution: custom cabinetry and millwork, natural materials, integrated lighting and mechanical design, and documentation detailed enough to build without guesswork. As a market marker, the top 10 percent of US renovating homeowners spent $150,000 or more in 2025 (Houzz, 2026).
Should you renovate all at once or in stages?
If you can, all at once. One mobilization, one disruption, one coordinated design keeps adjacent rooms consistent and avoids paying twice for setup, protection, and finishes that meet at a seam. Staging makes sense when occupancy or cash flow demands it, but the master plan should still be designed as a whole first.
Do you need construction drawings for a renovation?
For anything beyond cosmetic work, yes. Drawings are what make bids comparable, scopes enforceable, and permits obtainable, and they’re the reference that settles disputes before they start. Our construction drawings guide breaks down what a complete set includes and why it decides build quality.
How much contingency should a renovation budget carry?
Enough to absorb what discovery can’t see, sized to the age of the home and the depth of the structural scope rather than a universal percentage. An older home with plaster walls and undocumented systems deserves a larger reserve than a lightly touched recent build. Your design-build team should size it explicitly during discovery, in writing.
Does a luxury renovation pay for itself at resale?
Usually not on paper, and it’s healthier to know that going in. Resale studies reward modest replacements: the top performer in Zonda’s 2025 Cost vs. Value Report, across 115 US markets, was a garage door swap recouping 267.7 percent. A whole home renovation is an investment in how you live.
Start With the Sequence, Not the Selections
Every beautiful renovation you’ve admired was really two projects: a design project that resolved thousands of decisions on paper, and a construction project that executed them once. The order is the strategy. Get discovery, design, and documentation right, and pricing, permits, and construction become the manageable part instead of the dramatic part.
If you’re planning a whole home renovation, start by studying finished design intent. We’ve been designing and building since 2015, with twelve projects documented in 146 renderings you can filter by room. When you’re ready to talk through your home and the order of operations it deserves, contact us and we’ll walk the sequence with you.
Martha Huk is Principal Designer and Project Lead at Hedgeford & Berkley, the design-build practice she founded in 2015. She previously worked as a design engineer at General Dynamics Land Systems specializing in thermal and fluid dynamics, and renovated homes for over a decade in parallel. That combination, an engineering background applied to residential design, is the foundation of the firm’s construction-ready documentation approach.