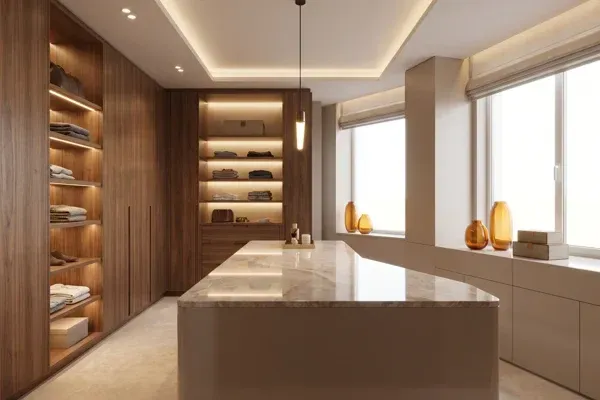
Luxury Closet Design: Dressing Room Standards Worth Copying
By Martha Huk, Principal Designer and Project Lead - Last updated August 2026
Ask American home buyers what they’d sacrifice to hit their budget, and closet space sits near the bottom of the list. Among buyers open to a smaller home, only 22 percent would accept less closet space, fewer than nearly any other part of the house (Eye on Housing, 2024). Luxury closet design has quietly become one of the least negotiable rooms in the American home.
Here’s the problem: most closets, even expensive ones, are storage projects rather than design projects. This guide covers what separates a true dressing room from a big closet, how to size storage zones around a real wardrobe, and the standards worth copying from accessibility guidelines, electrical code, and museum conservation practice.
Key Takeaways
- Closet space is one of the last things US buyers will give up: only 22 percent of buyers open to a smaller home would accept smaller closets (Eye on Housing, 2024).
- A dressing room is designed around the person, not the shelving: clear floor to dress in, a place to sit, and mirrors lit at face height.
- The most usable storage sits between 15 and 48 inches above the floor, the unobstructed reach band defined in the 2010 ADA Standards (U.S. Access Board).
- Fine clothing lasts longest in a stable environment. The Smithsonian holds its collections near 70 degrees Fahrenheit and 45 percent relative humidity (Smithsonian Museum Conservation Institute).
What Separates a Dressing Room From a Walk-In Closet?
A walk-in closet stores clothing. A dressing room is a finished room designed for the ritual of getting dressed: standing, turning, sitting, and seeing yourself in honest light. The difference isn’t square footage. It’s whether the space was planned around the person who uses it or around the shelving that fills it.
That distinction changes every downstream decision. A storage room optimizes linear feet of rod. A dressing room protects clear floor area first, then positions mirrors where you can step back from them, then places a bench or island where it serves the act of dressing. Storage still matters, but it comes second.
In our residential design work, the dressing room gets the same attention as a kitchen: elevation drawings, a lighting plan, and a millwork package. We walk through how a room earns that documentation in our post on the custom home design process.
How Big Should a Dressing Room Be?
Big enough to dress in comfortably, which makes it a circulation question before a storage question. Layout matters more than area: a well-planned galley outperforms a bigger room whose center is swallowed by an oversized island.
We plan around three layouts. A single-sided galley works in the tightest footprint, storage on one wall and a mirror on the other. A double-sided galley needs a real aisle between the wardrobe banks, and we won’t compress it to buy more shelving. An island room needs clear floor on every side, or the island becomes an obstacle you sidestep every morning.
Renovating rather than building new? The space usually comes from adjacent rooms: a spare bedroom, an oversized bathroom, a run of hallway. Our luxury home renovation guide covers sequencing those trade-offs, and our tailored concepts are pre-developed home designs where the storage program is planned from day one rather than carved out later.
How Do You Plan Storage Zones That Fit a Real Wardrobe?
Start with an inventory, not a catalog. Count what you own: how much double-hang versus long-hang, how many pairs of shoes, what actually lives folded. A luxury closet designed from a generic template will always fight the wardrobe inside it. Sizing zones from a garment count is the highest-value hour in the project.
These are the working allowances we plan around:
| Zone | Working allowance | What it holds |
|---|---|---|
| Double hang | Two rods stacked, roughly 40 to 42 inches of drop each | Shirts, blouses, jackets, folded-over trousers |
| Long hang | 63 to 70 inches of clear drop | Dresses, gowns, overcoats |
| Shelving | 12 to 16 inches deep | Knitwear, denim, handbags |
| Drawers | 18 to 24 inches deep, shallow tiers for accessories | Folded pieces, jewelry trays, watches |
| Shoe storage | Individual shelves, flat or gently angled | Everyday rotation at eye level, the rest below |
| Island or bench | Clear floor on all open sides | Staging outfits, packing, seated dressing |
Two habits keep these zones honest. First, leave 10 to 15 percent of capacity empty, because wardrobes grow and a closet at full capacity fails within a year. Second, keep everyday pieces in the prime zones and rotate seasonal items to the perimeter or the high shelves.
Which Design Standards Are Worth Copying?
The best dressing rooms borrow standards from disciplines that measured these problems long ago. Accessibility guidelines tell you where storage is comfortable to reach. Electrical code tells you what lighting is safe around fabric. Conservation practice tells you how clothing survives.
Start with reach. The 2010 ADA Standards place the unobstructed reach range between 15 inches and 48 inches above the floor (U.S. Access Board). That band is where daily-use storage belongs, accessible design or not. Drawers, the primary hanging tier, and the shoes you wear weekly should all live inside it. Above 48 inches, storage becomes seasonal by definition.
Electrical code has an opinion too. The National Electrical Code restricts fixture types in clothes closets and sets minimum clearances between fixtures and stored fabric, which is why enclosed LED fixtures and recessed lighting dominate well-specified closets. Why copy museum practice for a room you use daily? Because a serious wardrobe is a textile collection, and conservators already wrote the manual.
“We hold dressing rooms to millwork tolerances, not framing tolerances. An eighth of an inch you’d never notice in a wall is the difference between a drawer that glides and a drawer that binds.” - Martha Huk, Principal Designer and Project Lead
Why Does Climate Control Matter for a Clothing Collection?
Because heat, humidity swings, and light are what age clothing, not time. Museum conservators treat stability as the whole game: the Smithsonian maintains its collections at 70 degrees Fahrenheit, plus or minus 4 degrees, and 45 percent relative humidity, plus or minus 8 percent (Smithsonian Museum Conservation Institute). A dressing room holding a six-figure wardrobe deserves the same thinking.
In practice, that means a few design moves. Keep wardrobes off poorly insulated exterior walls, where winter surface temperatures invite condensation behind cabinetry. Give a large dressing room its own HVAC zone or, at minimum, a dedicated return so air actually moves through it. Skip the window if you can; if the room has one, specify UV-filtering glazing and shading, because light damage to dyed fabric is cumulative and permanent.
This is the part of the brief that gets skipped most often, and it’s the part our founder’s engineering background in thermal and fluid dynamics won’t let us skip. It’s the same discipline we bring to acoustically isolated rooms in our home theater design work: the invisible engineering is what makes the visible design last.
How Should You Light a Dressing Room?
In layers, with the most important light aimed at you rather than at the clothes. Ambient light sets the base. In-cabinet and shelf lighting makes the wardrobe legible. Mirror lighting at face height, flanking the glass rather than blasting down from above, is what lets you judge an outfit accurately before you leave the room.
Color accuracy is the spec that separates a luxury closet from a lit box. We specify LED sources with a color rendering index of 90 or higher, so navy reads as navy and not black. We keep color temperature warm and consistent across the room, and in windowless dressing rooms we’ll often add a cooler “daylight check” scene, because an outfit assembled under warm light gets worn under the sky.
Ever picked out charcoal trousers that turned out to be navy in daylight? That’s a lighting failure, not an eyesight failure. Simple controls prevent it: one full-room scene at the entry, plus individual switching for cabinet interiors.
Walk-In Closet Design Ideas From Our Portfolio
The fastest way to develop a point of view on dressing room design is to study fully designed rooms. Our portfolio includes dressing room renderings across several projects, including Osira, Desert Haven, Cascade, and Osprey, each showing a different answer to the same questions of storage, circulation, and light.
As you study them, look for the principles from this post: wardrobe walls composed like furniture, storage concentrated where it’s comfortable to reach, and lighting layered from the cabinet interiors out to the mirror. You’ll also see how differently the same program can read from one house to the next. The standards stay constant. The character doesn’t.
Want to browse by room? Our full rendering gallery is filterable, so you can pull up every dressing room in the portfolio side by side.
How Does a Dressing Room Get Built Without Surprises?
On paper, before anyone orders material. A dressing room is closer to cabinetry than to construction: rod heights, drawer stacks, lighting positions, and outlet locations all interlock, and a field-improvised closet shows every improvisation. The rooms that read like furniture were documented like furniture.
That documentation is the difference between intent and outcome. Elevations for every wardrobe wall, a reflected ceiling plan for the lighting, and dimensioned millwork drawings a shop can build from directly. We explain why this drawing set decides build quality in what construction drawings are, and how a single accountable team keeps design and build aligned in design-build vs general contractor.
Because we’re a design-build practice, our process carries the dressing room from concept through construction management with construction-ready documentation, and we work alongside your licensed professionals where a project requires them.
See What These Rooms Look Like
If you’re planning a dressing room, start by looking at fully designed ones. Browse our portfolio of twelve projects documented in 146 renderings, filter by room, and note what draws you. That short exercise sharpens every conversation you have afterward.
And when you’re ready to talk about your own home, reach out. We’ve been designing and building since 2015.
Frequently Asked Questions
How much space do you need for a walk-in closet?
Enough for a real aisle between storage banks, which matters more than total area. A compact single-sided galley can outperform a sprawling room with a poorly placed island. Plan circulation first, confirm your garment inventory fits the zones, and only then decide whether the footprint needs to grow.
Do buyers actually care about closet space?
Yes, measurably. In NAHB’s 2024 buyer survey, only 22 percent of buyers willing to accept a smaller home would take less closet space, almost as few as would shrink the kitchen (Eye on Housing, 2024). Closet space is one of the most protected rooms in the American home.
Should a dressing room have a window?
Natural light is pleasant for dressing but hard on clothing, since light damage to dyed fabric is cumulative and permanent. If you want a window, specify UV-filtering glazing and shading, and keep hanging storage out of direct sun. Windowless rooms solve the problem entirely with a well-designed lighting plan.
What is the best lighting for a walk-in closet?
Layered lighting with high color accuracy. Combine ambient light, in-cabinet lighting, and mirror lighting at face height, using LED sources with a color rendering index of 90 or higher so colors read true. In windowless rooms, add a cooler scene for checking outfits against daylight conditions before you leave.
How do you store fine clothing long term?
Copy conservation practice: stability beats perfection. The Smithsonian keeps textiles near 70 degrees Fahrenheit and 45 percent relative humidity, with minimal fluctuation (Smithsonian Museum Conservation Institute). At home, that means conditioned space, breathable garment storage, no damp exterior walls behind wardrobes, and protection from direct light.
The Room You Use Twice a Day
A dressing room repays design attention like few rooms in the house, because you use it at the start and end of every day. The standards worth copying already exist: reach ranges from accessibility guidelines, fixture rules from electrical code, and climate discipline from museum conservation. What turns them into a beautiful room is composition, documentation, and a builder who treats cabinetry tolerances as the baseline.
Start with your inventory, protect the circulation, and insist on drawings before demolition. Then go study the finished designs in our portfolio and decide what yours should feel like.
Martha Huk is the Principal Designer and Project Lead at Hedgeford & Berkley, the design-build practice she founded in 2015. She worked as a design engineer at General Dynamics Land Systems, specializing in thermal and fluid dynamics, while renovating homes for over a decade in parallel. That engineering background is why the firm’s designs arrive as construction-ready documentation.