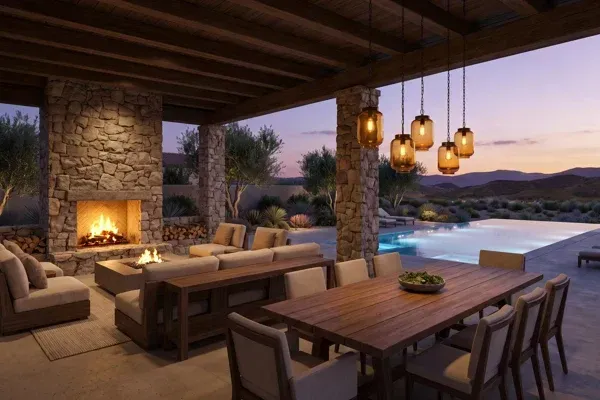
Outdoor Living Space Design: Terraces, Pavilions, Poolside
By Martha Huk, Principal Designer and Project Lead - Last updated August 2026
Patios have quietly become standard equipment on American homes. Of the roughly one million single-family homes started in 2024, 61.8% came with a patio (NAHB Eye On Housing, 2025). Most end up as a slab and a grill. Outdoor living space design is the discipline that turns that leftover square footage into rooms you actually live in: terraces with a defined purpose, pavilions with real structure, poolside areas planned around how people move.
This guide covers how a design-build practice thinks about outdoor rooms: what separates a room from a paved area, why the best outdoor spaces are drawn with the house rather than after it, and which projects hold their value.
Key Takeaways
- Outdoor projects can hold value well: an outdoor kitchen recovers an estimated 100% of its cost at resale and a new patio 95%, per the NAR/NALP 2023 Remodeling Impact Report.
- An outdoor room needs a floor, some form of ceiling, a sense of enclosure, and one clear job.
- Year-round outdoor spaces are designed with the house; orientation, structure, and utilities are nearly impossible to retrofit well.
- Poolside areas are circulation problems first and styling problems second; plan the barriers, paths, and shade before the finishes.
What Makes an Outdoor Space a Room Instead of a Patio?
A room, indoors or out, has four things: a defined floor, some form of ceiling, enough enclosure to feel held, and a single clear purpose. A patio that lacks them is just paving. When a terrace has all four, people linger there without being asked to, which is the only test that matters.
“An outdoor room fails the same way an interior one does: nobody decided what it was for. Give the terrace a job before you give it furniture.” - Martha Huk
The logic of interior rooms applies outside. A dining terrace, a conversation area around a fire, an outdoor kitchen, a quiet reading corner off the primary suite: each is a separate program, and each wants its own floor material, its own scale, and its own relationship to the house.
Ceiling is the element most outdoor spaces are missing, and it doesn’t have to be solid. A pavilion roof, a pergola, even a mature tree canopy all read as “ceiling” underneath. Our Meridian renderings show the move: a covered terrace treated as architecture, not accessory.
Enclosure is subtler. A low seat wall, a planter line, a two-step level change: each defines an edge without blocking a view. We cover how these decisions get documented in what construction drawings actually are, because an edge that lives only in a mood board tends to vanish during construction.
Why Should Outdoor Rooms Be Designed With the House, Not Added Later?
Because the three things that make outdoor rooms work (orientation, structure, and utilities) are set when the house is designed, and all three are expensive to change afterward. A terrace bolted on after the fact inherits whatever sun, wind, and drainage the house happens to give it; one designed with the house chooses them.
Orientation decides everything downstream. Which way does the afternoon sun rake across the site? Where does the prevailing wind come from? Where do you actually want to sit at 6 p.m. in July? These questions belong in schematic design. We walk through that sequence in our custom home design process and on our process page.
Structure is the second reason. A roof over an outdoor kitchen, a pavilion that matches the main house, a rooftop terrace like the one in our Osprey renderings: all carry loads that need foundations, framing, and connections engineered from the start. Retrofitting means tearing into finished work.
Utilities are the quiet third. Gas for the grill and fire feature, power for lighting and heaters, water and drainage for the pool surround. Run during construction, these are trench lines on a plan. Run afterward, they’re demolition. This is one of the practical arguments for the single-team model we describe in design-build vs general contractor: the people detailing your terrace are the same people coordinating the trades who will build it.
How Do You Make a Terrace Comfortable for More of the Year?
Shade, wind protection, and heat, in that order. Comfort outdoors is mostly about managing solar exposure and air movement, and both are design decisions rather than furniture purchases. Get them right and a terrace earns three seasons of use in most US climates; get them wrong and it sits empty by 2 p.m.
Start with shade you can trust. A solid roof over part of the terrace gives you a reliable refuge; a pergola or slatted canopy modulates light over the rest. Planting is a legitimate cooling tool, not just decoration. The U.S. EPA cites a review of 308 studies finding urban forests average 3.0 degrees Fahrenheit cooler than non-green urban areas (U.S. EPA, 2026), and the same shading and evapotranspiration mechanics work at the scale of one well-placed tree.
Then handle wind. A terrace on the wrong corner of a house can be unusable in a breeze that a screen wall, a planted buffer, or simply a different location would have tamed. Ever noticed how restaurant patios cluster against a building’s leeward face? Same principle.
Heat comes last because it’s the easiest to add: a fireplace or fire table extends evenings, and overhead radiant heaters extend the shoulder seasons. In colder or forested settings, the logic shifts toward decks and enclosure, like the forest deck in our Muskoka renderings, where the trees define the room. If the terrace is part of a larger project, our guide to the luxury home renovation, done in the right order covers where site work falls.
What Belongs in a Pavilion?
One program, executed completely. A pavilion is a freestanding room, and the ones that work are honest about their job: an outdoor kitchen and dining pavilion, a poolside lounge, a shaded living room facing a view. The ones that disappoint try to be all three in one footprint.
The outdoor kitchen pavilion is the strongest financial case in the category. In the NAR/NALP report, landscape professionals estimated a typical outdoor kitchen at $15,000, and Realtors estimated 100% of that cost recovered at resale; no other built structure in the report recovered more (NAR/NALP, 2023). A luxury build will invest well beyond that benchmark figure, but the signal stands: buyers value a real cooking space outdoors.
Design a pavilion to the same standard as the house. Matching or deliberately complementary rooflines, the same material family, real foundations, real electrical and gas service. Our Cascade renderings show an outdoor pavilion handled this way: designed as architecture in its own right, not a kit structure on the lawn. Coherence is a documentation problem as much as a taste problem, which is why pavilions appear in the same drawing set as the house in our construction management work.
What about scale? A dining pavilion needs the table, chairs pulled out, and a serving path; a lounge pavilion needs deep seating and circulation around it. Draw the furniture first, then the structure. Never the reverse.
Poolside Design: The Decisions That Matter Before the Water Goes In
Poolside areas are circulation and safety problems before they’re styling problems. Where do wet feet travel? Where do towels, shade, and food live? How does the pool area connect to a bathroom without a march through the living room? Answer those and the beautiful part gets easier.
Be clear-eyed about the economics too. The NAR/NALP report put a typical in-ground pool addition at $90,000 with an estimated 56% cost recovery, tied with fire features for the lowest in the report, yet 92% of the homeowners surveyed said they would have undertaken the project regardless of the pandemic (NAR/NALP, 2023). You build a pool for how you’ll live, not for resale, so design it to be lived with: generous shaded seating, slip-resistant paving, planting that softens the glare.
Safety is regulated, and the rules are local. US states and municipalities set barrier, gate, and alarm requirements for residential pools, and they differ between jurisdictions, so barrier design belongs on the drawings from day one. We work alongside your licensed professionals to coordinate those requirements with the design intent, so the barrier becomes a designed element (a seat wall, a planted fence line) instead of an apology.
Materials matter most at the waterline. Salt, chlorine, sun, and thermal cycling punish cheap finishes; specify for the exposure and the poolside still looks composed a decade in.
Which Outdoor Projects Hold Their Value?
Kitchens, patios, and decks lead; pools, fire features, and lighting trail. The NAR/NALP 2023 Remodeling Impact Report asked landscape professionals to price eleven typical outdoor projects and asked Realtors to estimate resale recovery. The spread is wide enough to shape a phasing plan.
| Outdoor project (typical scope) | Estimated cost | Estimated cost recovery |
|---|---|---|
| Outdoor kitchen | $15,000 | 100% |
| New patio | $10,500 | 95% |
| New wood deck | $16,900 | 89% |
| Landscape lighting | $6,800 | 59% |
| In-ground pool addition | $90,000 | 56% |
| Fire feature | $9,000 | 56% |
Source: NAR/NALP 2023 Remodeling Impact Report: Outdoor Features. National benchmark estimates for typical scopes, not our pricing; luxury scopes run well beyond them, and recovery figures are estimates, not guarantees.
Notice the pattern: the projects that recover best read as permanent architecture. Surfaces and structures designed with the house age into it; accessories age against it. The report also notes a typical Joy Score of 9.7 across outdoor projects (NAR, 2023), the more honest reason these spaces get built.
Curious what these principles look like rendered? Our portfolio spans twelve projects, and you can browse all 146 renderings filtered by room, including the exterior set.
Frequently Asked Questions
What is outdoor living space design?
It’s the practice of designing exterior areas (terraces, pavilions, poolside zones, outdoor kitchens) as programmed rooms with floors, ceilings, enclosure, and utilities, rather than leftover paved space. Done well, it’s integrated with the home’s architecture and documented in the same construction drawing set as the house itself.
Do outdoor living spaces add resale value?
The better ones recover most of their cost. The NAR/NALP 2023 report estimates 100% recovery for an outdoor kitchen, 95% for a new patio, and 89% for a wood deck, versus 56% for a pool (NAR/NALP, 2023). Recovery estimates aside, most owners report high satisfaction.
How big should an outdoor room be?
Size it from the furniture and circulation, not from the leftover site area. As one benchmark, the NAR/NALP report’s typical deck scope was 14 by 18 feet, roughly a generous living room (NAR/NALP, 2023). Draw the table, seating, and walkways first; the structure follows.
What’s the difference between a pergola and a pavilion?
A pergola is an open framework that filters light and defines a ceiling plane without keeping rain out. A pavilion is a true roofed structure with foundations, and it can carry lighting, fans, heat, and a full outdoor kitchen. Pergolas shape comfort; pavilions extend the living season and hold real program.
When should outdoor spaces be designed?
During schematic design of the house, at the same time as the interior rooms. Orientation, structure, and utility routing are set early and are costly to retrofit, so the terrace and pool deserve seats at the first design meetings. See our process for where that thinking happens, or explore our residential design work.
Bring the Outdoor Rooms Into the Design
If you’re planning a home or major renovation, the outdoor rooms belong in the conversation from the first sketch. We’ve been designing and building since 2015, and our portfolio of twelve projects is documented in 146 renderings you can explore by room. When you’re ready to talk about your own site, reach out here.
The short version: treat outside like inside. Give every outdoor space a floor, a ceiling, an edge, and a single job, and design it with the house so sun, structure, and services cooperate instead of fighting you.
The single most important next step is timing: bring the terrace, pavilion, and pool into the project brief before the house is drawn. To see how an integrated process handles that, start with how our design-build process works.
Martha Huk is Principal Designer and Project Lead at Hedgeford & Berkley, a design-build practice founded in 2015. She worked as a design engineer at General Dynamics Land Systems specializing in thermal and fluid dynamics, and renovated homes for over a decade before founding the firm. Her work combines an engineering background with a love for the creative side of building.