Home Theater Design That Belongs in the House
By Martha Huk, Principal Designer and Project Lead - Last updated August 2026
Walk into most home theaters and you can feel the afterthought. The room was a spare bedroom or a leftover basement bay, the equipment arrived first, and the architecture never got a vote. The screen glows, the speakers buzz the door casings, and the space still reads as converted rather than composed.
Good home theater design reverses that order: the room comes first, and the gear serves it. This guide covers where a theater belongs in a luxury floor plan, how room size and sight lines actually get decided, what surround sound demands from your framing, and how to keep a reference-level room from broadcasting into the bedrooms above it.
Key Takeaways
- The room comes before the equipment. THX ties its home theater performance classes to room volume, from compact rooms up to 1,000 cubic feet to cinema-grade spaces of 6,500 cubic feet with roughly 20 foot viewing distances (THX).
- Dolby’s home theater guidelines place overhead speakers at a 45 degree elevation angle and favor a flat ceiling between 7.5 and 12 feet, which makes speaker layout a framing decision, not a setup step (Dolby, 2018).
- Sound isolation, duct routing, and sight lines are construction decisions. If they aren’t resolved in the drawing set, no equipment budget fixes them after drywall.
- A dedicated theater and a media room follow different rules. Choose deliberately, because the choice reshapes the floor plan around it.
What Separates Good Home Theater Design From a Gear Room?
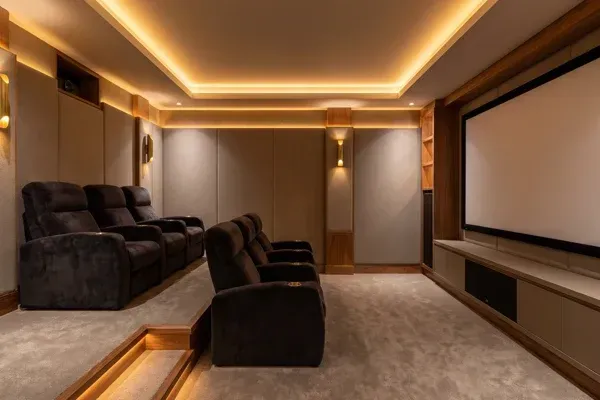
A home theater feels built-in when the room’s proportions, materials, and lighting were designed around viewing and listening from the start. The screen wall, seating platform, acoustic treatment, and concealed equipment all appear in the architectural drawings, so the finished room reads as one composed space instead of a gear installation.
That distinction is mostly a matter of sequence. When the theater enters the project during schematic design, its needs shape the structure around it: the ceiling can drop where a soffit hides a duct, the side walls can carry fabric-wrapped panels as a deliberate rhythm, and the riser is framed as architecture rather than added as furniture. Our custom home design process treats rooms like this as architecture, not as fit-out.
What does that look like in the finished room? Materials doing double duty: acoustic absorption dressed as upholstered wall paneling, millwork that swallows the equipment rack, cove lighting that dims to black on a preset. None of it announces itself as technology, which is exactly the point.
Where Should a Home Theater Go in the Floor Plan?
Put the theater where darkness, quiet, and structure come cheapest: below grade, or in a windowless interior room buffered from bedrooms by closets, halls, or storage. The goal is a sealed volume that doesn’t share walls with sleeping areas or sit directly under lightweight floor framing.
Why do basements win so often? Concrete. Foundation walls and a slab bring mass and isolation for free, there are no windows to black out, and long equipment runs stay out of sight. In a slab-on-grade or single-level home, an interior room ringed by buffer spaces achieves much of the same effect.
Placement is also social. A theater earns more use when it sits near a lounge, bar, or game area, so an evening flows into the screening instead of trekking to it. In new work we plan that adjacency from the first sketch of the residential design. In a remodel it competes with everything else on the wish list, so we sequence it inside the larger scope of a whole home renovation.
How Big Should the Room and the Screen Be?
Size the room to the experience you want, not to the leftover space. THX, the cinema certification company, maps its home performance classes to room volume and viewing distance: compact rooms up to 1,000 cubic feet pair with a seat about 8 feet from the screen, while its largest class covers rooms up to 6,500 cubic feet, seats around 20 feet back, and two to three rows (THX).
| THX performance class | Room volume (up to) | Approximate viewing distance |
|---|---|---|
| Compact | 1,000 cubic feet | 8 feet |
| Select | 2,000 cubic feet | 10 feet |
| Ultra | 3,000 cubic feet | 12 feet |
| Dominus | 6,500 cubic feet | 20 feet, with 2 to 3 rows |
Source: THX room size guidance.
How close is too close? THX’s rule of thumb for screen sizing is to measure the seating distance in inches and multiply by .835 to find the screen size (THX). A front row 12 feet out, for example, supports a screen in the neighborhood of 120 inches. THX also recommends keeping your line of sight within 15 degrees above or below the center of the screen (THX, 2020), which is what decides screen mounting height and how tall a second-row riser needs to be for clean sight lines over the row ahead.
Those numbers are why we resist squeezing a theater into leftover space. Too shallow forces the seats in close; too wide leaves the surrounds firing from the wrong angles. The proportions are the design.
What Does Surround Sound Demand From the Architecture?
More than wiring. Dolby’s home theater installation guidelines place the front left and right speakers about 30 degrees off the center axis, prescribe angles for each surround and rear position, and set overhead speakers at a 45 degree elevation angle from the listening position, adjustable between 30 and 55 degrees (Dolby, 2018). Hitting those angles takes planned geometry, not aim-and-hope.
The same guidelines favor a flat ceiling between 7.5 and 14 feet, ideally 7.5 to 12 feet, finished in an acoustically reflective material such as drywall, plaster, or hardwood, with listener-level speakers at seated ear height, about 3.9 feet (Dolby, 2018). Every item on that list is a framing or finish decision made months before a speaker ships, and all of it assumes a symmetric room around a center axis.
So what should the drawing set carry? Speaker positions dimensioned on plan and elevation. Backing and enclosures for in-wall and in-ceiling drivers. Conduit runs to a ventilated equipment closet. The riser height, the door swing, the soffit profile. This is precisely the argument we make in what construction drawings are: quality is decided on paper. It’s also why our construction management team works from the same documents the designers produced.
“A theater fails in the drawing set long before it fails on the screen. If the sight lines, the speaker angles, and the duct runs aren’t resolved on paper, no equipment budget will rescue the room.” - Martha Huk, Principal Designer and Project Lead
How Do You Keep the Sound In and the Noise Out?
With mass, decoupling, and quiet mechanical design, all specified before drywall goes up. Dolby’s guidelines recommend sound-absorbing and sound-diffusing treatment to control reflections inside the room (Dolby, 2018). Keeping sound from leaving the room is a separate problem, and it lives in the wall assemblies, the door, and the ductwork.
Isolation is unglamorous carpentry: layered drywall on resilient mounting, insulated cavities, a solid-core door with full gasketing, and electrical boxes that never sit back-to-back through a shared wall. Every penetration you skip on paper becomes a sound leak you can’t reach later. Have you ever heard a theater through a bedroom closet? That’s usually one missed detail, not a bad wall.
Then there’s the air. A sealed room full of people and amplifiers needs steady, silent ventilation, and quiet air is a fluid dynamics problem: generously sized ducts, low velocities, lined and turned runs, and equipment placed far enough away that you never hear it start. Getting one team to own that coordination between design and trades is a core argument in design-build versus general contractor. Where does the projector noise go? Ideally into its own ventilated closet or booth, planned on the same sheet as everything else.
Dedicated Theater or Media Room: Which Belongs in Your Home?
A dedicated theater is a sealed, light-controlled, acoustically treated room built around one activity. A media room is a social space that also screens beautifully. Neither is the lesser choice; they answer different briefs, and larger plans often hold one of each.
| Dedicated theater | Media room | |
|---|---|---|
| Light control | Total blackout, no windows | Dimmable lighting, shades acceptable |
| Sound | Isolated and treated | Managed, not isolated |
| Seating | Fixed tiered rows facing the screen | Flexible lounge seating |
| Best for | Film nights, immersive formats | Everyday viewing, sports, entertaining |
| Natural location | Below grade or interior room | Adjacent to kitchen and living areas |
The honest question is how you’ll actually live. If movie nights are a weekly ritual and you want the room to disappear around the film, build the theater. If the screen mostly serves gatherings, a media room woven into the main living axis will get used far more. We apply the same test to outdoor rooms: define the activity first, then shape the space around it. You can study how these rooms sit inside complete homes across our portfolio.
Frequently Asked Questions
How big does a home theater need to be?
Bigger than a spare bedroom if you want multiple rows. THX ties its performance classes to room volume: compact systems suit rooms up to 1,000 cubic feet with a seat about 8 feet out, while cinema-grade rooms run up to 6,500 cubic feet with two to three rows (THX).
What ceiling height is best for a home theater?
Dolby’s installation guidelines call for a flat ceiling between 7.5 and 14 feet, with 7.5 to 12 feet ideal, finished in an acoustically reflective material like drywall or plaster (Dolby, 2018). Vaulted or angled ceilings complicate overhead speaker performance, so we plan theater ceilings flat even when the house above them isn’t.
How far should seats be from the screen?
Work backward from the screen. THX’s rule of thumb is seating distance in inches multiplied by .835 to find your screen size, so a 120 inch screen pairs with a front row roughly 12 feet back (THX). Rear rows need risers so every seat keeps a clean line of sight to the full image.
Does a home theater have to be in the basement?
No, but below grade is the path of least resistance: concrete brings mass and isolation, and there are no windows to black out. On a slab or upper level, a windowless interior room buffered by closets and halls performs well when the wall, door, and duct details are drawn for isolation from the start.
Can a media room double as a dedicated theater?
Partly. A media room can carry serious picture and sound, but it gives up total blackout, fixed sight lines, and full isolation in exchange for daylight and sociability. If film performance is the priority, plan a dedicated room; our custom home design process resolves that trade-off before any space is framed.
See the Room Before It Exists
Hedgeford & Berkley is a design-build practice: architecture, interiors, and construction management working as one accountable team, producing construction-ready documentation and working alongside your licensed professionals. We’ve been designing and building since 2015, with twelve projects documented in 146 renderings.
The fastest way to calibrate taste is to see finished rooms. Browse the portfolio, filterable by room, and note which spaces you’d actually spend an evening in. When you’re ready to talk about where a theater or media room fits in your plan, reach out to our team.
The Room Decides
A home theater succeeds or fails as architecture. The sight lines, speaker geometry, isolation assemblies, and silent air that make a room feel like a cinema are all set in the drawings, long before the first speaker is unboxed. Equipment can be upgraded every few years; the room around it cannot.
So start where the performance starts. Decide whether your home wants a dedicated theater, a media room, or both, then put those decisions on paper early, inside a design process built to carry them through construction.
Martha Huk is the Principal Designer and Project Lead at Hedgeford & Berkley, the design-build practice she founded in 2015. She worked as a design engineer at General Dynamics Land Systems specializing in thermal and fluid dynamics, and renovated homes for over a decade before combining that engineering background with the creative side of the work. Today she leads projects from concept through construction-ready documentation.