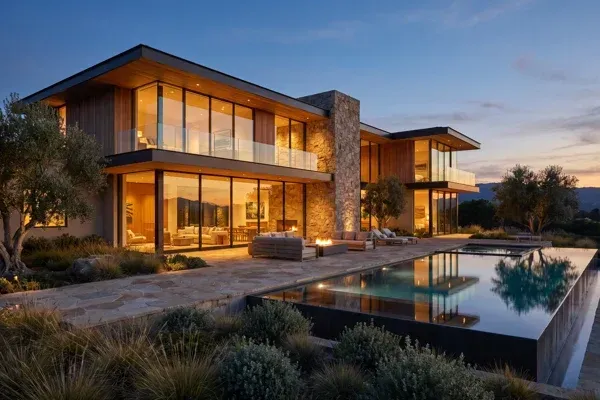
Architectural Rendering Services: Sell Before You Build
By Martha Huk, Principal Designer and Project Lead - Last updated August 2026
Most new homes in America are bought before anyone can stand in them. Of the 678,000 new homes sold in the United States in 2025, only 396,000 were finished at the time of sale, and 67,000 sold before construction had started at all (U.S. Census Bureau and HUD via FRED, 2025).
Every one of those buyers committed on the strength of drawings and imagery. That’s the job architectural rendering services exist to do: make an unbuilt home real enough to sell. This guide covers what a rendering package should include, why it pre-sells, and how a builder or developer should judge a rendering partner before briefing one. Our short answer to that last question: don’t listen to claims, look at portfolios.
Key Takeaways
- About four in ten new US homes sold in 2025 changed hands before construction was complete, and 67,000 sold before it even began (U.S. Census Bureau via FRED, 2025). The selling happens before the house exists.
- Buyers who searched online rated photos (81%), floor plans (57%), and virtual tours (38%) as very useful listing features (National Association of Realtors, 2025). For an unbuilt home, renderings have to stand in for all three.
- A rendering is only as reliable as the model behind it. Imagery generated from construction-ready documentation shows the buildable design, not an artist’s guess.
- Judge a rendering partner by portfolio depth, not hero shots. Ours is public: 146 renderings across twelve projects, filterable by room.
What Do Architectural Rendering Services Actually Include?
A complete rendering package covers exterior stills, interior stills of the rooms that sell, and supporting visuals such as rendered floor plans and aerial context views. The service includes the 3D modeling those images come from, material and lighting studies, revision rounds, and delivery at both print and web resolution.
Here’s the working set most builder and developer projects draw from:
| Deliverable | What it shows | Where it works hardest |
|---|---|---|
| Exterior stills (day and dusk) | Massing, materials, curb presence | Listing hero image, signage, site hoarding |
| Interior stills | Kitchens, great rooms, primary suites, baths | Listing galleries, sales center displays |
| Rendered floor plans | Layout and flow, furnished to scale | Buyer decision stage, sales decks |
| Aerial and context views | Siting, lot relationships, streetscape | Developer pre-sales, lender and investor decks |
| Detail vignettes | Millwork, stone, fixtures, finish transitions | Selections and upgrade conversations |
The deliverable list matters less than what sits underneath it. Rendering is the visible end of a modeling discipline, and the model is where accuracy lives or dies. That’s the same discipline that produces drafting and documentation work, which is why the two services belong together.
Why Do Renderings Sell Homes Before They Exist?
Because the buyer usually commits before there’s anything to walk through. When a home sells during construction, or before ground breaks, imagery does the persuading. It’s the only version of the finished product a buyer can see, and it has to carry the emotional weight a model home would otherwise carry.
The buying journey has moved the same direction. Most buyers found the home they purchased through an online search (52%), and 46% say the internet was the very first step in their process (National Association of Realtors, 2025). The first showing is a screen. New construction is claiming more of that attention, too: new homes rose to 16% of buyer purchases in 2025, a share not seen since 2006 (NAR, 2025).
What does a buyer actually sign against when the lot is bare dirt? A price, a floor plan, and a picture. For the builder, strong pre-sale imagery pulls deposits forward, supports lender conversations, and starts the upgrade dialogue while selections are still open. Weak imagery pushes all of that to the back end of the schedule, where carrying costs live.
What Separates an Accurate Rendering From a Pretty Picture?
The model it’s cut from. A rendering built on construction-ready documentation shows true dimensions, specified materials, real window placements, and the constraints the site imposes. A rendering produced as standalone art shows a mood. Both can look convincing on a listing page. Only one survives contact with the framing crew and the buyer’s first walkthrough.
That gap is a business risk on a pre-sold home. The buyer’s expectation was set by the image, so every place the built house drifts from it becomes a conversation you’d rather not have at closing. Renderings and construction drawings should describe the same house because they came from the same file, not because someone reconciled them afterward.
“A rendering is only as honest as the model behind it. When the image and the construction set come out of the same file, the thing the buyer falls in love with is the thing the crew can actually build.”
There’s a quieter benefit for the builder as well. A rendering forces every unresolved decision into the open: the stair that doesn’t quite land, the ceiling that fights the ductwork, the elevation that reads flat in evening light. Cheaper to catch it in pixels than in lumber.
Want to skip ahead and see the standard we’re describing? The full portfolio is open; filter it by the rooms your project lives or dies on.
How Should Builders Evaluate a Rendering Partner’s Portfolio?
Depth beats polish. One spectacular hero image proves a studio can art-direct a single frame. A portfolio that documents entire projects, room by room, with consistent materials and light logic proves the studio can hold a design together across a whole home. Always ask to see full sets, not highlights.
We hold ourselves to that test in public. Our portfolio at /explore-portfolio carries 146 renderings across twelve projects, and it’s filterable by room, so you can line up every kitchen we’ve rendered against every other and judge the consistency yourself. No claim we could type here would tell you as much.
Three checks worth running on any portfolio, ours included:
- Coherence within one project. Open a single project gallery, such as Meridian, and ask whether the great room, kitchen, and private spaces read as one house: same material logic, same light, same level of resolve.
- Difficult conditions. Harsh sun is where rendering quality shows. The Desert Haven and Saguaro galleries deal in exactly the glare and shadow conditions that expose a weak lighting model.
- Room coverage. A studio that has only ever rendered kitchens will struggle with a wine wall or a theater. Filter by room and look for range.
Would you hire a framer without seeing a house they’d framed? Imagery deserves the same diligence, because on a pre-sale it’s doing a salesperson’s job.
Which Renderings Do Buyers Respond To Most?
Still imagery first, plans second, immersive media third. Among buyers who used the internet in their search, 81% rated photos very useful, 57% said the same of floor plans, and 38% of virtual tours (National Association of Realtors, 2025). For an unbuilt home, renderings inherit each of those roles.
| Listing feature buyers rated “very useful” | Share of buyers (NAR, 2025) | Pre-construction equivalent |
|---|---|---|
| Photos | 81% | Photorealistic exterior and interior renderings |
| Detailed property information | 77% | Spec sheets drawn from the documentation set |
| Floor plans | 57% | Rendered, furnished floor plans |
| Virtual tours | 38% | Animated walkthroughs from the same model |
Prioritize rooms the way buyers do. Kitchens and great rooms anchor the set, primary suites and baths close it, and outdoor living spaces increasingly open it. In the luxury tier, specialty rooms give a listing its identity; a rendered theater or wine room tells a buyer this house was designed, not assembled.
How Do Rendering Services Fit a Design-Build Workflow?
As an output of the working model, not a separate commission. In a design-build practice, the 3D model that generates the construction set also generates the renderings, so imagery updates when the design does and never drifts from what’s being built. There’s no handoff to an outside artist working from PDFs.
That’s how our process runs, and it’s why builders who bring us design support work usually take drafting, documentation, and rendering as one scope. The design phases hand the model forward; construction management hands field reality back. Our Tailored Concepts line takes the idea to its endpoint: pre-developed home designs that arrive already documented and already visualized.
One boundary worth stating plainly, since builders ask: we’re a design-build practice producing construction-ready documentation, and we work alongside your licensed professionals wherever stamped drawings are required. The rendering never outruns what the documentation can back up.
Frequently Asked Questions
What’s included in architectural rendering services?
A typical scope covers the 3D model, exterior and interior stills, rendered floor plans, and revision rounds, delivered at print and web resolution. Fuller packages add aerial context views, detail vignettes for selections, and animated walkthroughs. The differentiator isn’t the list; it’s whether the imagery is generated from buildable documentation.
How accurate are 3D architectural renderings?
As accurate as the model behind them, which is a choice, not a limitation. Renderings produced from construction-ready documentation carry true dimensions, specified materials, and real window and ceiling conditions. Renderings produced as freestanding illustrations can drift from the buildable design, and on a pre-sold home that drift becomes a closing-table conversation.
Do renderings really help pre-sell homes?
The market they serve is large and verifiable: 67,000 new US homes sold in 2025 before construction had started (U.S. Census Bureau via FRED, 2025), and roughly four in ten of all 678,000 new homes sold that year weren’t finished at sale. Those sales ran on documents and imagery, not walkthroughs.
Which renderings matter most when marketing an unbuilt home?
Lead with photorealistic stills, because buyers rate photos as the most useful listing feature (81% called them very useful), then add rendered floor plans (57%) and walkthroughs (38%) (National Association of Realtors, 2025). Kitchens, great rooms, primary suites, and outdoor rooms earn the still-image budget first.
How long does a rendering package take?
It depends almost entirely on whether a resolved model exists. Building one from sketches is the long pole; once the model is in place, still sets and plan renderings follow quickly, and revisions are fast because they’re model edits, not repaints. Inside a design-build workflow the model already exists, which is the schedule advantage.
See the Work, Then Bring Us the Project
We could keep describing rendering quality, but the whole argument of this post is that you shouldn’t take a studio’s word for it. Hedgeford & Berkley has been designing and building since 2015, and the proof is a portfolio of twelve projects documented in 146 renderings, filterable by room. Browse it the way you’d audit a sub’s past work.
If what you see matches what your project needs, talk to us. Builders and developers can bring a single visualization scope or the full design-support stack behind it.
The Bottom Line
Most new homes now sell before they’re finished, which means imagery is doing work that model homes and open houses used to do. Renderings are the sales tool. But they’re only trustworthy when they’re generated from the same model as the construction set, so the buyer’s expectation and the builder’s obligation stay identical.
Evaluate rendering partners the way buyers will evaluate your listing: on the pictures, in quantity, room by room. Start with the portfolio, and when you’re ready to talk scope, reach us here.
Martha Huk is Principal Designer and Project Lead at Hedgeford & Berkley, the design-build practice she founded in 2015. She worked as a design engineer at General Dynamics Land Systems, specializing in thermal and fluid dynamics, while renovating homes for over a decade in parallel. That pairing, an engineering background joined to a love of beautiful things, is the standard behind every H&B drawing and rendering.