Home Addition Design: Additions That Look Original
By Martha Huk, Principal Designer and Project Lead - Last updated August 2026
The median owner-occupied home in the United States is now 42 years old, and 47% of them are at least 45 years old (NAHB, 2024 data). That aging housing stock explains why so many families who love their street, their lot, and their neighbors still run out of house. Home addition design is how you solve that problem without trading away the place you actually want to live.
The catch is that most additions announce themselves. A flat-roofed box grafted onto a gabled colonial, windows that ignore the originals, siding that almost matches. This guide covers what separates an addition that looks original from one that looks attached, which projects tend to reward the investment, and how the design process should run from first sketch to construction-ready documentation.
Key Takeaways
- US owner-occupied homes now have a median age of 42 years, and the share at least 45 years old has climbed to 47% (NAHB, 2024 data). Additions are how established neighborhoods gain modern space.
- An added primary bedroom suite earned a perfect Joy Score of 10 from homeowners, yet recovers an estimated 54% of its cost at resale (NAR/NARI 2025 Remodeling Impact Report). Design additions for living first, resale second.
- Additions that read as original get three things right: massing and roof geometry, window alignment and proportion, and materials that either truly match or deliberately contrast.
- The design decisions that make an addition look inevitable are locked in on paper. Accurate existing-conditions drawings and a complete construction set matter as much as the concept.
Why Do So Many Home Additions Look Like Additions?
Most additions fail because they’re designed from the inside out. The floor plan gets all the attention, and the exterior becomes whatever shape encloses it. The result is a roof pitch that argues with the original, window heads at a different height, and cladding chosen from what the supplier had that week. The house keeps score of every one of those decisions.
There’s also a sequencing problem. When an addition is priced and framed before it’s fully designed, the details that make it convincing, like matching eave depth or continuing a water table line, get value-engineered out mid-build.
A design-build practice closes that gap by keeping the person who drew the addition accountable for how it gets built. When the drawings already reflect construction reality, the design intent survives contact with the framing crew.
What Makes a Home Addition Look Original to the House?
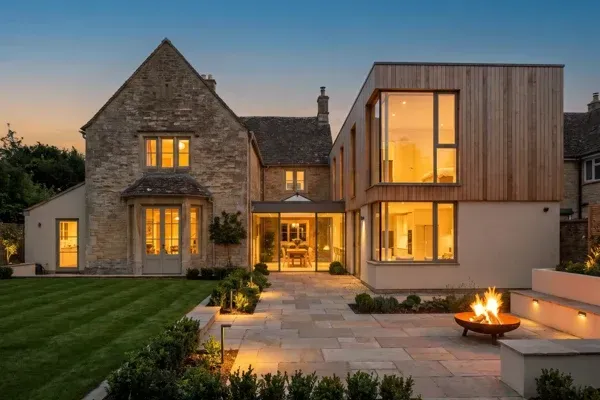
An addition looks original when it obeys the same rules the house was built under: consistent massing, a roof that resolves logically, windows that align with and proportion to the originals, and materials handled with intent. Get those four right and the addition reads as part of the first construction, not a later event.
Here’s how each one works in practice:
Massing and proportion. The addition’s volume should stay subordinate to the main house or step down from it. A wing that overwhelms the original block will look bolted on no matter how well the trim matches. Setbacks, inset connectors, and lower ridgelines all keep the hierarchy intact.
Roof geometry. The roof is where additions most often give themselves away. Match the pitch, or resolve a new form into the old one with valleys and dormers that look intentional. Eave depth, fascia dimension, and soffit detail need to carry through, because the eye catches those lines from the street before anything else.
Fenestration. Windows are the addition’s handwriting. Head heights should align with the existing openings, and the solid-to-glass rhythm of the original elevations should continue. Even in a contrasting modern addition, the proportions of the openings can echo the original house and tie the two eras together.
Materials. Either match exactly, which usually means sourcing brick, stone, or siding with real diligence, or contrast deliberately with a clearly modern material palette joined by a glazed connector. The worst outcome is the near miss: a brick that’s almost right reads as wrong forever. Which would you rather explain to a future buyer, a confident contrast or a failed match?
Which Addition Projects Are Worth Building?
The honest answer: build the addition your life needs, because resale math alone rarely justifies one. The 2025 Remodeling Impact Report from the National Association of Realtors and the National Association of the Remodeling Industry found that an added primary bedroom suite scored a perfect 10 for homeowner joy, while recovering an estimated 54% of its cost at resale (NAR/NARI, 2025).
Space-gaining projects compare like this:
| Project | Estimated cost recovered at resale | Notes |
|---|---|---|
| Basement conversion to living area | 71% | Works within the existing envelope |
| Attic conversion to living area | 67% | No new foundation or roof required |
| Adding a new bathroom | 56% | Smaller scope than a full suite addition |
| New primary suite addition | 54% | Perfect Joy Score of 10 from homeowners |
Source: NAR/NARI 2025 Remodeling Impact Report.
Notice the pattern. Conversions inside the existing envelope recover more than true additions, because they skip foundations and roofing. But conversions can’t add what isn’t there. A primary suite with a proper dressing room or a full-scale luxury bathroom often needs footprint the house simply doesn’t have.
The joy data matters more than it gets credit for. You’ll live in the addition for years before any resale event. Design it to be inhabited, and let the value follow.
How Should an Addition Connect to the Existing Structure?
The junction between old and new is the hardest-working detail in the entire project. It has to resolve structure, weatherproofing, floor levels, and circulation all at once, and it’s where an underdesigned addition leaks, cracks, and creaks. Treat the connection as a designed element, not a leftover condition.
Structurally, the existing house was never asked to carry an addition. Load paths, foundation depths, and the tie-in between old and new roof framing all have to be worked out on paper, with your licensed professionals engaged where the jurisdiction requires them. Floor levels deserve equal scrutiny. A single unplanned step down into the new wing tells everyone exactly where the original house ended.
Then there’s the part almost everyone underestimates: air, heat, and water. An addition changes how the whole house breathes. Existing HVAC capacity, duct routing, and the continuity of the thermal envelope across the junction decide whether the new space is comfortable or merely enclosed. This is where an engineering-minded design process earns its keep. In Martha’s own words: “I now restructure and finish homes for people who need someone with a technical background, a passion for nitty gritty details and a love for beautiful things.”
Circulation completes the picture. The best additions borrow a hallway’s logic from the original plan, so moving into the new wing feels like continuing through the house rather than crossing a border.
What Does the Home Addition Design Process Look Like?
A disciplined addition project moves through four stages: documenting the existing house, developing the concept, refining it into buildable form, and producing the construction set. Skipping the first stage is the most expensive mistake in addition work, because every downstream decision inherits the errors in your record of what exists.
Existing conditions first. Before anything is drawn, the current house gets measured and documented: structure, levels, openings, services. Old homes hold surprises, and at 42 years old the median American home has had time to accumulate plenty of them. Finding those on paper costs hours. Finding them after demolition costs weeks.
Concept and design development. The design process then tests massing, roof strategy, and plan options against your priorities and the site. Photorealistic renderings matter here more than in new construction, because the whole question is how new and old will read together, and that’s difficult to judge from a floor plan. Our residential design work develops each scheme to the point where you can see the answer before committing to it.
Construction documentation. Finally, the approved design becomes a complete construction set: dimensioned plans, sections through the critical junction, and details a builder can price and build without guessing. Our process treats this as the main event rather than the paperwork at the end, and our construction management team builds from documents they helped shape. Have you ever seen a change order that traced back to a drawing that said “verify in field”?
How Do You Plan for Zoning, Permits, and Life During Construction?
Plan for the rules before you fall for a scheme. Setbacks, lot coverage limits, height restrictions, and in some communities design review determine what can actually be built on your property, and they vary by municipality. A concept designed around those constraints from day one avoids the redesign that ambushes projects late.
Permitting follows from documentation quality. Complete, coordinated drawings move through review faster and collect fewer correction comments, and we work alongside your licensed professionals wherever the jurisdiction requires their involvement. The same drawings then govern the build itself.
Finally, be realistic about living through construction. A well-planned addition sequences the messy work, protects the occupied parts of the house, and defers breaking through the shared wall until the new shell is closed in. Whether the project is a rear wing, a second story, or a pavilion in the landscape, the sequencing plan deserves the same rigor as the floor plan. If you’re weighing an addition against reworking the space you already own, our luxury home renovation guide walks through that decision in order.
Frequently Asked Questions
Does a home addition add value to a house?
Some, but rarely its full cost. A new primary suite recovers an estimated 54% at resale and a new bathroom about 56% (NAR/NARI, 2025). The stronger return is livability: the added primary suite earned a perfect homeowner Joy Score of 10.
Should an addition match the original architecture or contrast with it?
Either can succeed, but commit fully. A match must carry roof pitch, eave details, window proportions, and materials all the way through, while a contrast should be clearly modern and joined with a clean connector. The near miss, almost-matching brick under an almost-matching roofline, is the one approach that always fails.
Why is home addition design different from new-home design?
Because the existing house sets non-negotiable constraints: foundation depths, floor levels, roof geometry, structural capacity, and mechanical loads. With US owner-occupied homes at a median age of 42 years (NAHB, 2024 data), documenting those conditions accurately is the foundation of the whole project.
Do I need permits and licensed professionals for an addition?
Almost always. Additions touch structure, egress, and energy code, so municipalities require permits and, depending on the jurisdiction, professionally prepared drawings. As a design-build practice we produce construction-ready documentation and work alongside your licensed professionals, so review comments get answered from the drawings rather than improvised on site.
Is it better to add on or convert existing space?
Convert first if the space works. Basement conversions recover an estimated 71% of cost and attic conversions 67%, against 54% for a new primary suite (NAR/NARI, 2025). Add on when the program genuinely exceeds the envelope, not before.
See What an Addition Can Look Like
The fastest way to calibrate your own project is to look at finished design work. Browse our full portfolio, 146 renderings across twelve projects, filterable by room, and study how volumes, rooflines, and materials hold together across each project. We’ve been designing and building since 2015, and every image reflects the same standard your addition would be drawn to.
When you’re ready to talk about your house, tell us about your project. A short conversation about the existing structure and what you need from it is the right first step.
The Addition Your House Would Have Chosen
An addition that looks original isn’t a lucky accident. It’s the product of massing that respects the house, windows that keep its rhythm, materials chosen with discipline, and a junction detail that someone actually drew. The projects that fail skipped one of those steps, usually on paper.
Start where the successful projects start: with the existing house documented and the design decisions made before pricing pressure arrives. Our residential design practice takes additions from first measurement to construction-ready documents, so what gets built is what you approved.
Martha Huk is Principal Designer and Project Lead at Hedgeford & Berkley, the design-build practice she founded in 2015. She worked as a design engineer at General Dynamics Land Systems specializing in thermal and fluid dynamics, and renovated homes for over a decade before combining the engineering background with the creative side to build the firm’s design-build practice.