Desert Modern Architecture: Designing for Heat and Light
By Martha Huk, Principal Designer and Project Lead - Last updated August 2026
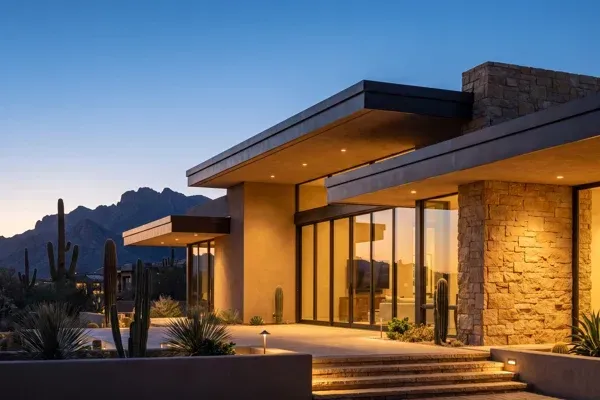
Desert modern architecture is what happens when a house stops fighting its climate and starts working with it. The long low rooflines, the deep shade, the heavy walls, the run of glass aimed at a mountain ridge: none of it is styling for its own sake. Every move answers a hard environmental question about heat, glare, or exposure.
This guide walks through how the style actually works. You’ll see the orientation and shading decisions that tame heat, the materials that shrug off relentless sun, the way desert light gets edited rather than blocked, and how the same logic runs through the interiors. Along the way we’ll point to Desert Haven and Saguaro, two portfolio projects whose rendering galleries show this shade-first vocabulary applied room by room.
Key Takeaways
- Desert modern is climate response first and aesthetic second: orientation, deep overhangs, thermal mass, and disciplined glazing do the real work before any styling begins.
- The roof is a measurable decision. In air-conditioned homes, a reflective “cool roof” can reduce peak cooling demand by 11 to 27% (U.S. EPA, 2026).
- Cooling is the load you’re designing against: air conditioning accounted for about 19% of electricity consumption in U.S. homes (U.S. Energy Information Administration, 2020 data).
- Glass placement matters more than glass quantity. Shade the south and west, open up to the north and to framed views, and the house stays livable at 3 p.m. in July.
What Is Desert Modern Architecture?
Desert modern architecture is a design language built for hot, arid climates: low horizontal forms, flat or gently pitched roofs, deep overhangs, thick walls with real thermal mass, and large glass openings placed with discipline. It grew out of mid-century modernism, but where the originals sometimes imported ideas despite the desert, the mature version designs from the desert outward.
The style earned its reputation in the American Southwest, where mid-century architects proved that minimalism and a brutal climate could coexist. What survives from that era isn’t the nostalgia. It’s the discipline: a small set of forms repeated with intent, and an honesty about what the sun will do to anything careless.
For today’s luxury buyer, the appeal is partly visual and partly practical. A residential design in this language reads as calm and permanent, and it performs. The same overhang that throws a dramatic shadow line also keeps afternoon sun off your glass. Form and function aren’t competing here; they’re the same decision.
How Does Desert Modern Design Handle Extreme Heat?
It handles heat passively first and mechanically second. The long axis of the house runs east to west so the largest walls face north and south. South and west glass sits behind deep overhangs or screens. Heavy materials absorb the day’s heat and release it overnight, and light-colored roof surfaces reflect solar energy instead of absorbing it.
Why does that sequencing matter? Because cooling is the load that dominates desert utility bills. Air conditioning accounted for about 19% of electricity consumption in U.S. homes (U.S. Energy Information Administration, 2020 data), and a desert house that ignores passive design leans on that machinery harder, for more hours, across more months of the year.
Thermal mass is the oldest trick in the book. Deserts swing sharply between hot days and cool nights, so a thick wall acts like a flywheel, soaking up heat through the afternoon and releasing it after sundown. Adobe builders understood this centuries before anyone modeled it.
The roof shows how measurable these choices get. A reflective roof surface, the kind desert modern homes wear naturally, can cut peak cooling demand by 11 to 27% in air-conditioned homes, and in spaces without air conditioning it can lower maximum indoor temperatures by 2.2 to 5.9 degrees Fahrenheit (U.S. EPA, 2026).
None of this happens by accident on site. Orientation, overhang depth, glazing specification, and wall assemblies are decisions made on paper, which is why construction drawings carry so much of a desert home’s performance.
“The desert doesn’t forgive a drawing that ignores physics. Orientation, shade, and mass are decided on paper, months before anyone pours a slab.”
- Martha Huk, Principal Designer and Project Lead
Desert Modern at a Glance
The moves repeat across every serious desert house. Here’s the pattern in one view.
| Desert condition | The problem it creates | The desert modern response |
|---|---|---|
| Intense overhead sun | Roof and wall heat gain all day | Reflective roofs, deep overhangs, shaded wall planes |
| Low, harsh west sun | Glare and late-day overheating | Minimal west glass, screens, garden walls |
| Big day-to-night temperature swings | Comfort whiplash indoors | Thermal mass that stores heat and releases it overnight |
| Relentless UV exposure | Faded, degraded finishes | Stucco, stone, and metals that weather in place |
| Sparse, wide horizon | A view that deserves a frame | Long horizontal glass aimed at the best sightlines |
What Materials Hold Up in the Desert?
The desert rewards materials that already live there: stucco and plaster over mass walls, natural stone, concrete, weathering steel, and high-performance glazing specified for low solar heat gain. The common thread is durability under punishing UV exposure and the ability to buffer temperature swings rather than transmit them straight into the rooms.
What survives ten summers of that sun? Mineral things, mostly. Finishes that look sharp in a showroom can fade, chalk, or warp within a few desert seasons, which is why the palette leans toward sand, rust, bone, and basalt. These materials don’t merely tolerate the climate; they record it gracefully, developing patina instead of damage.
Glass deserves its own line item. In this climate you specify glazing by its solar heat gain coefficient, the fraction of solar energy it lets through, not just by its insulation value. That’s a documentation decision, and it’s one reason having construction management inside the design practice matters: the spec that performs has to be the exact spec that gets ordered and installed.
How Do You Design for Desert Light?
You don’t maximize desert light; you edit it. Direct sun enters almost nowhere in a well-designed desert home. Instead, deep overhangs bounce light off terraces and into rooms, clerestory windows wash ceilings with indirect brightness, north-facing glass delivers glare-free views, and courtyards soften harsh midday light before it ever reaches an interior wall.
Unfiltered desert sun is not a friendly houseguest. It bleaches floors and upholstery, overwhelms screens, and turns west-facing rooms into ovens by late afternoon. The design answer is layered. Architecture does the coarse filtering through orientation and shade, then recesses, screens, and window treatments handle the fine grain.
What does that look like in a real plan? Courtyards are the signature move. A walled court creates its own microclimate: shade, still air, perhaps water and a single tree. It gives the house a protected outdoor room and a second light source, so interiors borrow daylight from two sides without taking heat from either. This is the kind of spatial reasoning the custom home design process resolves in schematic design, long before finishes come up.
Framing the Horizon: Views and Outdoor Rooms
In the desert, the horizon is the artwork and the architecture is the frame. Desert modern homes stretch glass horizontally along the sightlines that matter, hold it back everywhere else, and build shaded outdoor rooms so the landscape can be occupied rather than just observed. Done well, the line between terrace and living room becomes a detail, not a wall.
Two of our portfolio projects show the range within one language. The Desert Haven renderings lean low and quiet, with generous shaded terraces and long runs of glass carrying the living spaces toward the landscape. Saguaro explores the more sheltering side of the vocabulary, its outdoor spaces composed as true rooms rather than leftover paving. Study either gallery and notice how consistently the shade is drawn before anything decorative appears.
The stakes are simply higher out here. The principles behind good outdoor living space design apply everywhere, but in the desert, orientation decides whether a terrace is usable in June at all. The payoff is the desert evening: dry air sheds heat fast after sundown, and a west-facing covered terrace becomes the best seat in the house.
How Do Desert Modern Interiors Extend the Logic?
The interiors follow the envelope’s rules. Palettes come from the landscape, heavy natural materials feel cool underfoot, bright and shadowed zones respect where the sun actually is, and specialty rooms land where the thermal envelope serves them best, with quiet, dark functions gathered into the core the sun never touches.
A desert modern interior stays deliberately calm so the light and the view can move. Plaster walls, stone floors, rift-sawn wood, unlacquered metals: still surfaces that register the changing light. Ornament is scarce because the shadows are doing that work.
The envelope even decides where the fun goes. A wine room wants steady temperatures, so it belongs against shaded mass on the cool side of the plan. A home theater thrives in the windowless center where blackout comes free. Curious how rooms like these actually look? Our portfolio of 146 renderings filters by room, so you can walk the work space by space.
Frequently Asked Questions
Is desert modern the same as mid-century modern?
No, though they’re related. Mid-century modern is a period style; desert modern is a climate response that inherited its restraint. A desert modern home keeps the low forms and honest materials but adds regional discipline: deeper shade, heavier walls, glazing placed by orientation, and palettes pulled from the landscape rather than from the era.
Does desert modern architecture only work in the Southwest?
The full vocabulary belongs to hot, arid regions, but the principles travel well. Orientation, shading depth, thermal mass, and edited glazing improve comfort in any sun-drenched setting. Across our portfolio you’ll see the same reasoning adapted to very different sites, rather than one look transplanted wholesale onto every climate.
What kind of roof works best on a desert modern home?
A low-slope roof with a reflective surface. Beyond the clean line it draws, the physics is documented: reflective roofs can cut peak cooling demand by 11 to 27% in air-conditioned homes (U.S. EPA, 2026). Deep overhangs then extend that roof into the shading system for walls and glass.
Are floor-to-ceiling windows a mistake in the desert?
Not if they’re placed with discipline. North-facing and well-shaded glass delivers views with little penalty; unshaded west glass is the real mistake. With air conditioning already accounting for about 19% of U.S. home electricity use (EIA, 2020 data), every square foot of sun-struck glass is a running cost you chose.
Can a renovation or addition go desert modern?
Yes, and it’s often the smartest path. You rarely get to rework a home’s orientation, but shading, roof surfaces, glazing, courtyards, and interior mass can all be introduced. Start with our guides to home additions that look original and running a luxury renovation in the right order.
See the Style, Room by Room
The fastest way to calibrate your own taste is to look at a lot of work. Browse the full portfolio, 146 renderings across twelve projects, filterable by room, and notice which shade, stone, and glass decisions keep pulling you back. Those preferences are real design information.
We’ve been designing and building since 2015, and the desert is where construction-ready documentation earns its keep: out here the drawings carry the physics. When you’re ready to talk about a specific site, tell us what the land looks like and we’ll take it from there.
Designing for the Desert, Deliberately
Desert modern endures because it isn’t a look; it’s a set of answers. Heat, light, and horizon are treated as the design brief, and the style’s famous serenity is simply what correct answers look like when they’re drawn well.
If you’re weighing a desert build, start where the performance actually gets decided: on paper. Read through our design-to-build process to see how orientation, shading, and materials get locked in early, while changing your mind still costs nothing.
Martha Huk is the Principal Designer and Project Lead at Hedgeford & Berkley, a design-build practice founded in 2015. She worked as a design engineer at General Dynamics Land Systems specializing in thermal and fluid dynamics, and renovated homes for over a decade before founding the firm. That combination of engineering rigor and a love for beautiful things shapes how every H&B project moves from concept to construction-ready documentation.